
Address
10194 Hodson Place, SEMINOLE, FL
Price
$ 975,000
Property Attributes
- MLS#TB8463816
- TypeSingle Family
- Listing Status Active
- CountyPinellas
- CitySEMINOLE
- AreaSeminole/Largo
- NeighborhoodALSTON HEIGHTS
- Zip33776
- StyleSingle Family Residence
- Year Built2026
- Taxes$ 2449
- Price$ 975,000
- Bedrooms4
- Full Bathrooms3
- Half Bathrooms0
- Sqr Footage2688
- Lot Size0.14 Acres
Data Source:
Stellar MLS
Property Description
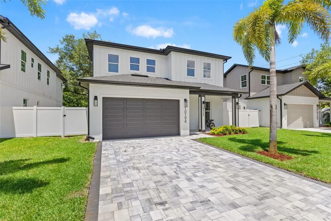
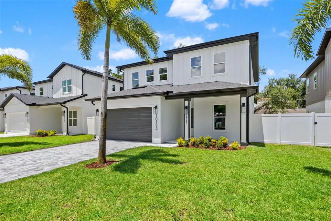
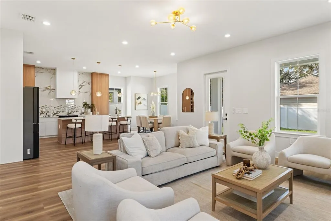
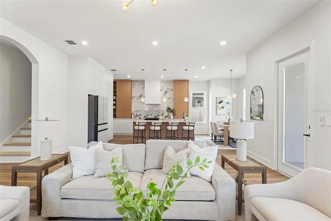
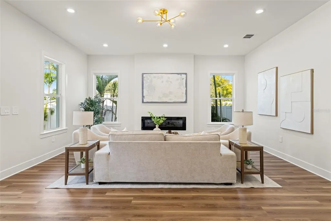
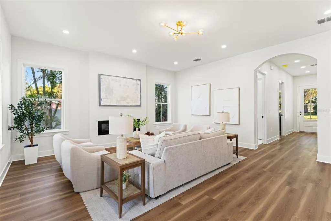
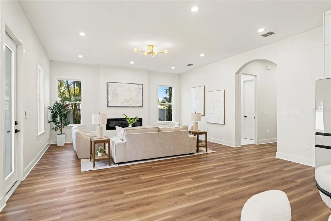
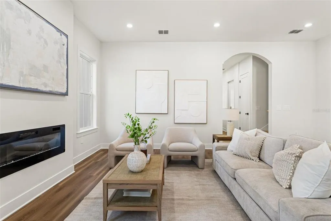
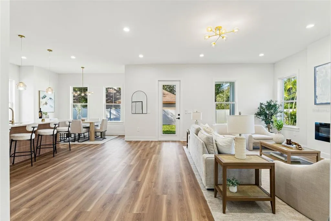
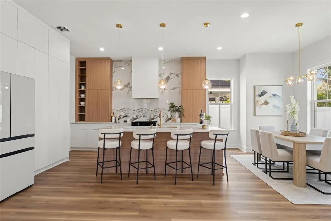
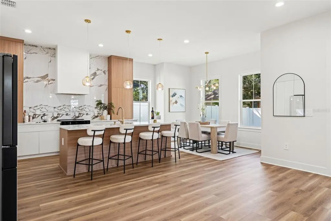
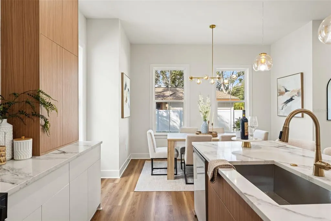
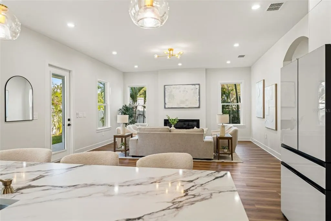
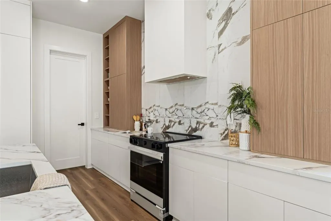
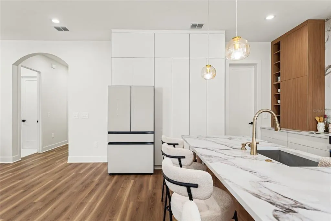
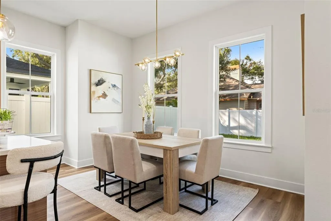
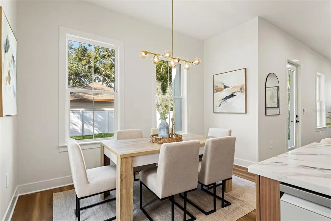
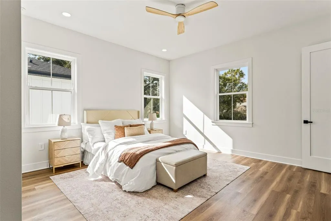
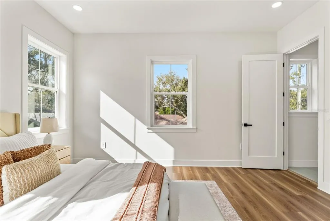
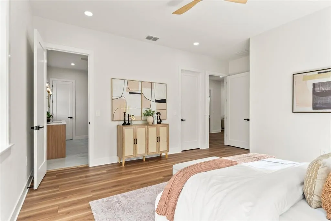
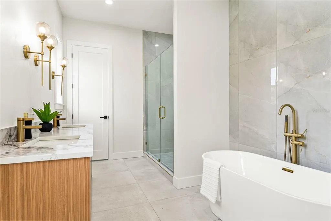
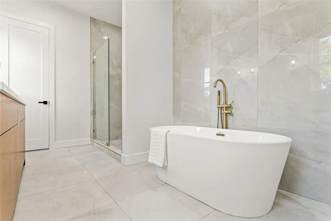
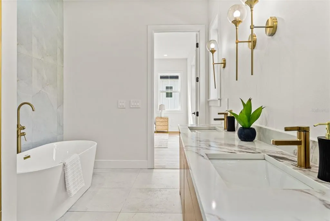
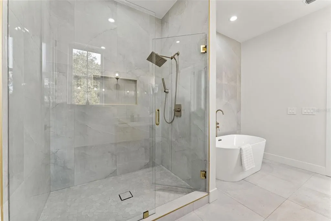
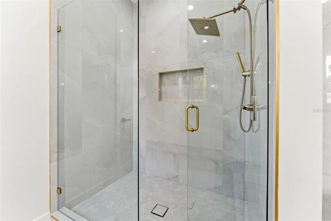
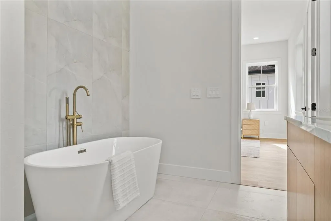
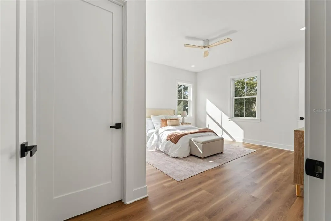
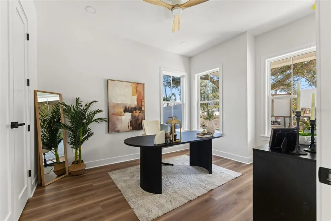
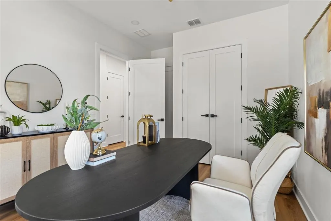
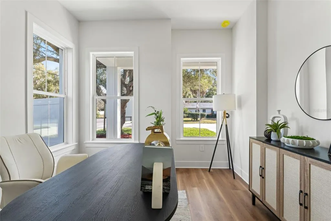
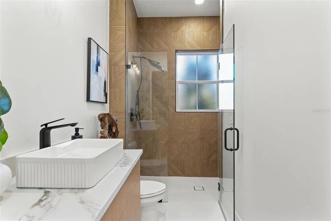
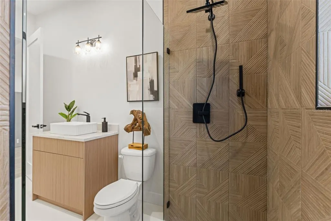
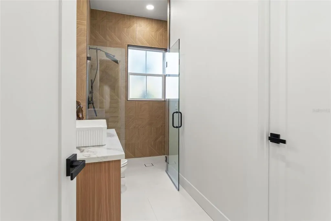
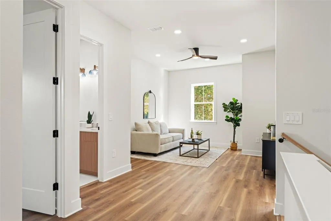
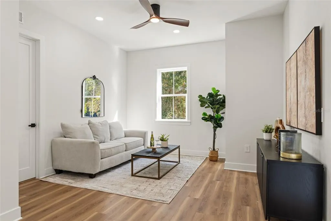
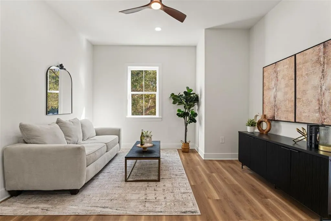
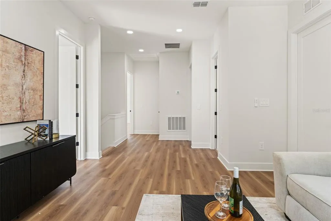
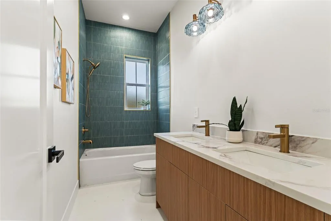
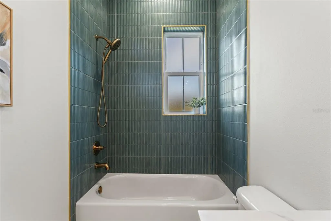
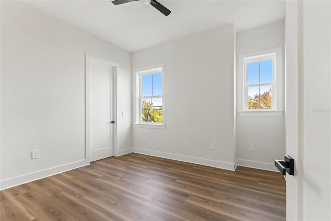
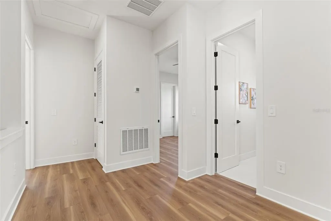
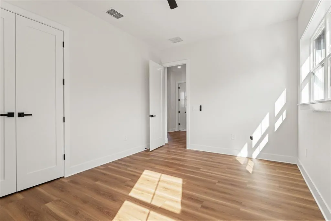
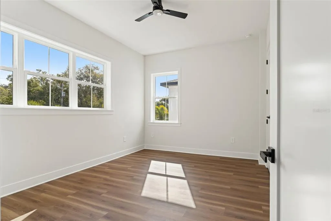
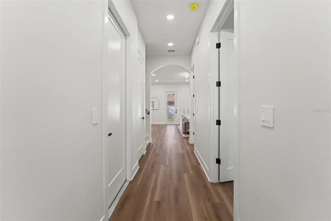
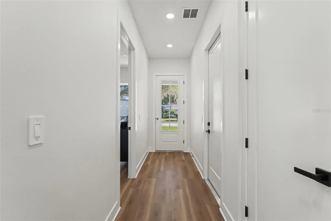
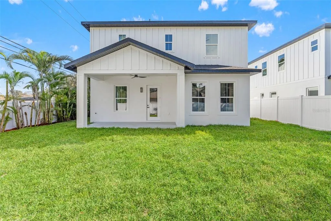
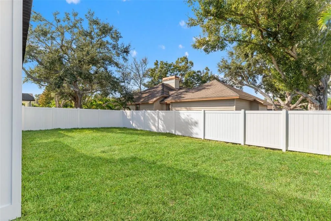
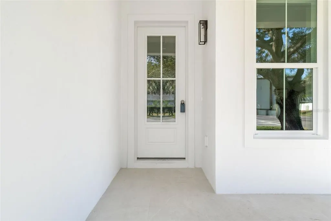
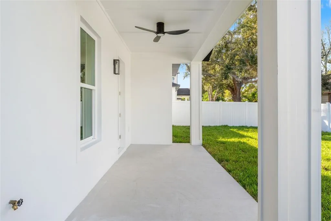
Welcome to The Palms of Seminole—an exclusive new-construction enclave of six homes featuring contemporary coastal design just 2 miles from the beach. The "Aria" plan is a 4-bedroom, 3-bath residence that blends elevated style with everyday comfort and convenience. Step inside to find luxury finishes throughout, including an open-concept layout, designer lighting, and impact-rated windows that require no hurricane coverings. The gourmet kitchen is a showpiece, equipped with a Samsung Bespoke appliance package, sleek cabinetry, and quartz countertops, perfect for entertaining or quiet nights in. The spacious primary suite offers a serene retreat, while the spa-inspired bathrooms showcase premium tile work and elegant fixtures. Outside, enjoy your private paver driveway, 2-car garage, and professionally landscaped yard with irrigation in front in back (including a well and pump for irrigation- no high water bills) and an in-wall pest control system for low-maintenance living. With NO HOA, NO CDD, and no flood insurance required, you’ll have the freedom to live the Florida lifestyle without compromise—just minutes from world-class beaches, dining, and shopping. *Some photos may be of other homes that are also available at the Palms of Seminole. There are 6 homes and 2 different models to choose from. Each home has different finishes and color selections.
| Elementary School |
|---|
| Oakhurst Elementary-PN Elementary School |
| Price History | |
|---|---|
| 1/15/2026 | Listed $1,050,000 |
| 8/20/2026 | 7$975,000 |
General Features
| Sewer | Public Sewer |
|---|---|
| Heating | Central |
| Cooling | Central Air |
| Utilities | BB/HS Internet Available,Electricity Connected,Public,Sewer Connected,Sprinkler Meter,Sprinkler Well |
| Possession | Close Of Escrow |
| Roof | Shingle |
| Appliances | Dishwasher,Disposal,Microwave,Range,Range Hood,Refrigerator |
| Garage Spaces | 2 |
| Patio/Porch Features | Front Porch,Rear Porch |
| Construction Materials | Block |
| Year Built | 2026 |
| Levels | Two |
| Property Subtype | Single Family Residence |
| Tax Year | 2025 |
| Ownership | Fee Simple |
| County | Pinellas |
| New Construction | true |
| Property Type | Residential |
| Attached Garage | true |
| Energy Efficient | Windows |
| Subdivision Name | ALSTON HEIGHTS |
| Facing Direction | East |
| Garage Y/N | true |
| Green Water Conservation | Low-Flow Fixtures |
| Total Rooms | 4 |
| Full Baths | 3 |
| Status | Active |
| Directions | Park Blvd east, North on 131st, west on 102nd, turn left (south) on Hodson, home is the second on the right. |
| City | SEMINOLE |
| Senior Community Y/N | false |
| MLS Area | 33776 - Seminole/Largo |
| Lot Size Units | Square Feet |
| Lot Size Square Feet | 6048 |
| Carport Y/N | false |
| Listing Terms | Cash,Conventional,VA Loan |
| Elementary School | Oakhurst Elementary-PN |
| Land Lease Y/N | false |
| Tax Annual Amount | 2449 |
| Property Condition | Completed |
| Additional Parcels Y/N | false |
| Lease Considered Y/N | true |
| Virtual Tour | https://www.propertypanorama.com/instaview/stellar/TB8463816 |
| Building Area Units | Square Feet |
| Living Area Units | Square Feet |
| Standard Status | Active |
| Occupancy Type | Vacant |
| Tax Lot | 1 |
| Legal Description | ALSTON HEIGHTS BLK B, LOTS 1 & 2 LESS N 17FT FOR RD R/W PER O.R. 1812/590 ALL BEING LESS N 1/2 THEREOF |
| Minimum Lease | No Minimum |
| Water Access Y/N | false |
| Additional Rooms | Bonus Room,Den/Library/Office,Great Room,Inside Utility,Interior In-Law Suite w/No Private Entry |
| Water View Y/N | false |
| Flood Zone Code | X |
| In Law Suite YN | false |
| Flood Zone Code X | Yes |
Interior Features
| Interior Amenities | Ceiling Fan(s),Eating Space In Kitchen,Kitchen/Family Room Combo,Open Floorplan,PrimaryBedroom Upstairs,Stone Counters,Thermostat,Walk-In Closet(s) |
|---|---|
| Flooring | Luxury Vinyl,Tile |
| Furnished Y/N | Unfurnished |
| Fireplace Features | Insert |
| Total Stories | 2 |
| Air Conditioning Y/N | true |
| Heating Y/N | true |
| Window Features | Storm Window(s) |
| Fireplace Y/N | true |
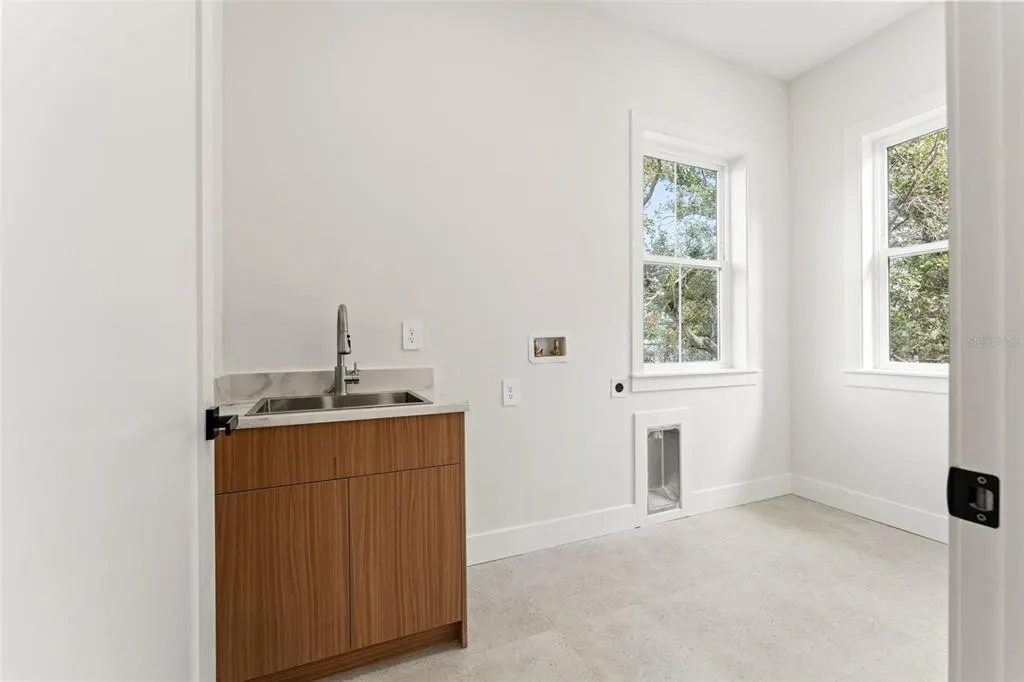
| Laundry Features | Laundry Room |
| Total Bedrooms | 4 |
| LivingAreaSource | Builder |
| Total Baths | 3 |
Exterior Features
| Exterior Amenities | Lighting,Sprinkler Metered |
|---|---|
| Fencing | Vinyl |
| Water Source | Public |
| Lot Size Area | 6048 |
| Foundation Details | Slab |
| Building Area Total | 3412 |
| Lot Dimensions | 56 x 108 |
| Lot Size Acres | 0.14 |
| Road Surface Type | Paved |
| Private Pool | false |
| Waterfront Y/N | false |
| Covered Spaces | 2 |
| Road Frontage Type | Street Paved |
| Road Responsibility | Public Maintained Road |
Amenities
- Foreclosure
- Views
- Short Sale
- New Construction
- Adult 55+
- Lease To Own
- No HOA Fees
- Furnished
- Primary On Main
- Air Conditioning
- Seller Finance
- Green
- Fixer Upper
- Horse
- Golf
- Fireplace
- Deck
- Garage
- Basement
- Pool
Property vs Single Family Average in 33776
Price
Taxes
Year Built
 Copyright © MFRMLS.com All information deemed reliable but not guaranteed. All properties are subject to prior sale, change or withdrawal. Neither listing broker(s) or information provider(s) shall be responsible for any typographical errors, misinformation, misprints and shall be held totally harmless. Listing(s) information is provided for consumers personal, non-commercial use and may not be used for any purpose other than to identify prospective properties consumers may be interested in purchasing. Information on this site was last updated Last updated on September 14, 2026 7:51 PM UTC The listing information on this page last changed on Last updated on September 14, 2026 7:51 PM UTCd. The data relating to real estate for sale on this website comes in part from the Internet Data Exchange program of MFR MLS.
All information deemed reliable but not guaranteed. All properties are subject to prior sale, change or withdrawal. Neither listing broker(s) or information provider(s) shall be responsible for any typographical errors, misinformation, misprints and shall be held totally harmless. Listing(s) information is provided for consumers personal, non-commercial use and may not be used for any purpose other than to identify prospective properties consumers may be interested in purchasing.
Updated on September 14, 2026 7:51 PM UTC
Copyright © MFRMLS.com All information deemed reliable but not guaranteed. All properties are subject to prior sale, change or withdrawal. Neither listing broker(s) or information provider(s) shall be responsible for any typographical errors, misinformation, misprints and shall be held totally harmless. Listing(s) information is provided for consumers personal, non-commercial use and may not be used for any purpose other than to identify prospective properties consumers may be interested in purchasing. Information on this site was last updated Last updated on September 14, 2026 7:51 PM UTC The listing information on this page last changed on Last updated on September 14, 2026 7:51 PM UTCd. The data relating to real estate for sale on this website comes in part from the Internet Data Exchange program of MFR MLS.
All information deemed reliable but not guaranteed. All properties are subject to prior sale, change or withdrawal. Neither listing broker(s) or information provider(s) shall be responsible for any typographical errors, misinformation, misprints and shall be held totally harmless. Listing(s) information is provided for consumers personal, non-commercial use and may not be used for any purpose other than to identify prospective properties consumers may be interested in purchasing.
Updated on September 14, 2026 7:51 PM UTC
