
Address
11775 112th Avenue, SEMINOLE, FL
Price
$ 584,900
Property Attributes
- MLS#TB8513363
- TypeSingle Family
- Listing Status Pending
- CountyPinellas
- CitySEMINOLE
- AreaLargo/Seminole
- NeighborhoodSANDY WOODS 1ST ADD
- Zip33778
- StyleFlorida Ranch
- Year Built1979
- Taxes$ 4171
- Price$ 584,900
- Bedrooms4
- Full Bathrooms2
- Half Bathrooms0
- Sqr Footage1760
- Lot Size0.17 Acres
Data Source:
Stellar MLS
Property Description
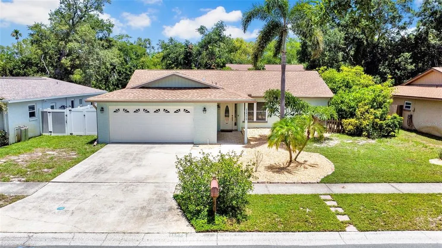
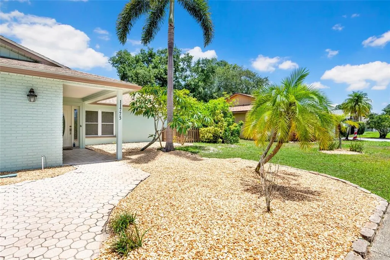
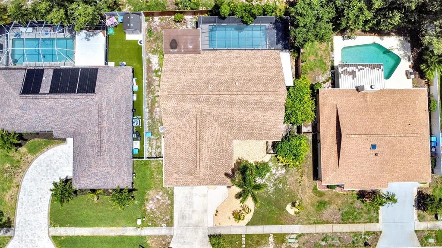
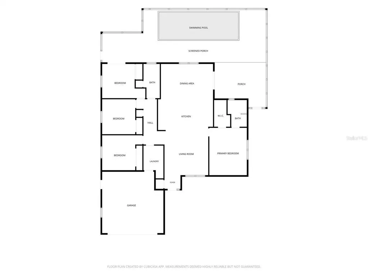
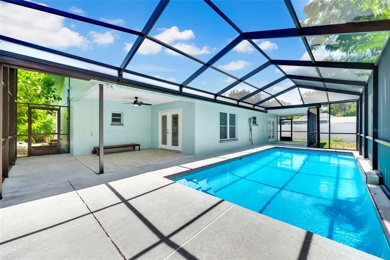
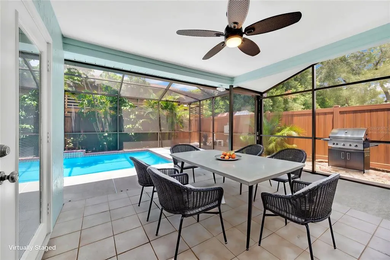
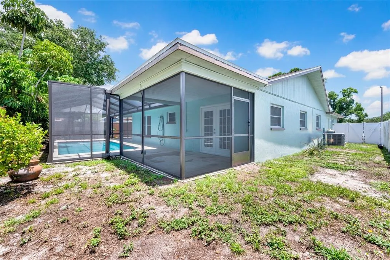
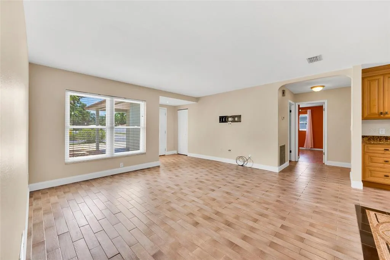
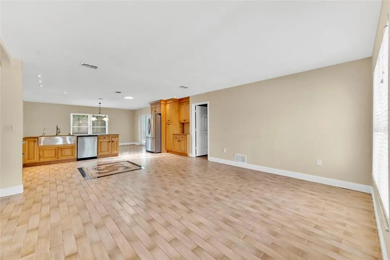
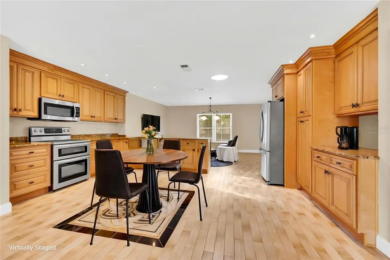
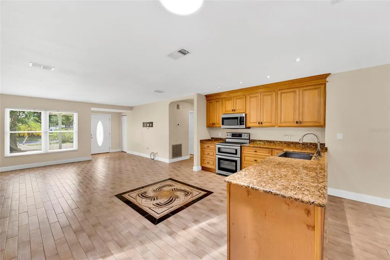
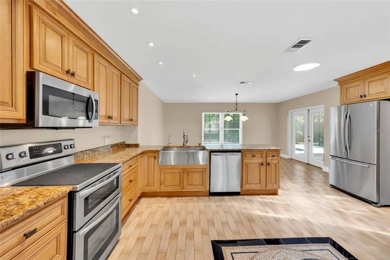
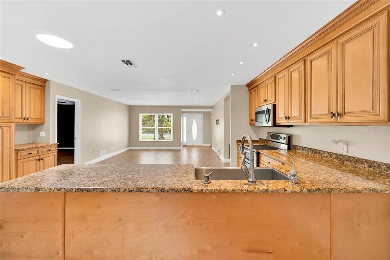
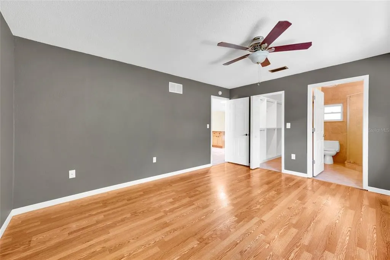
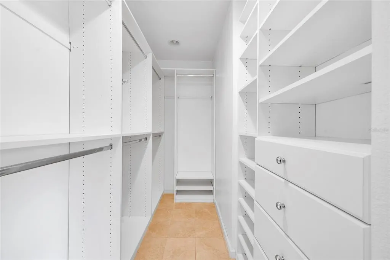
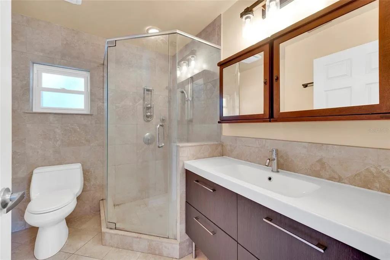
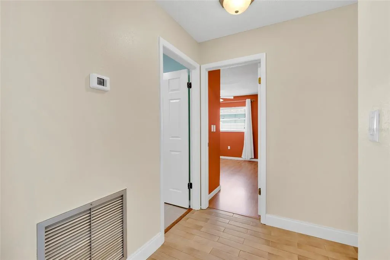
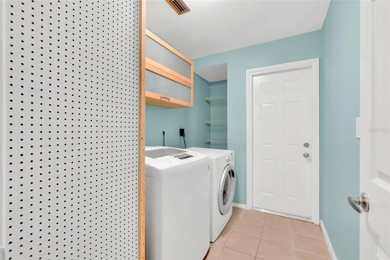
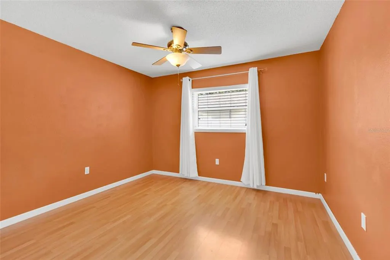
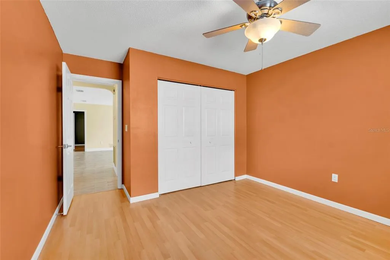
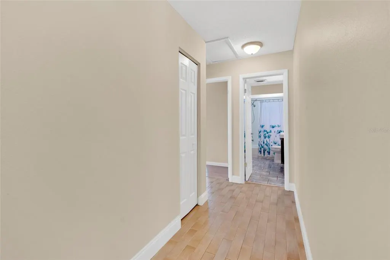
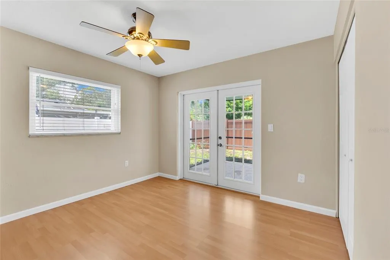
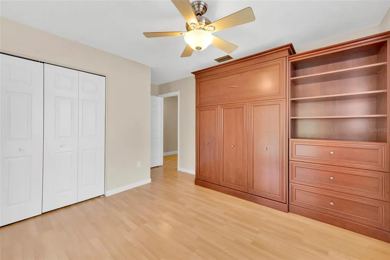
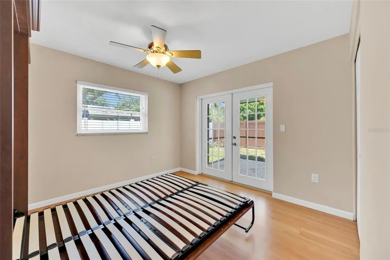
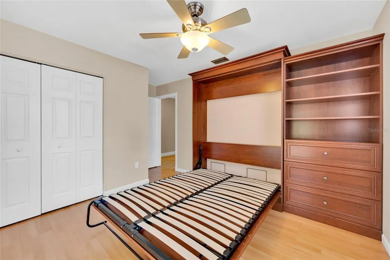
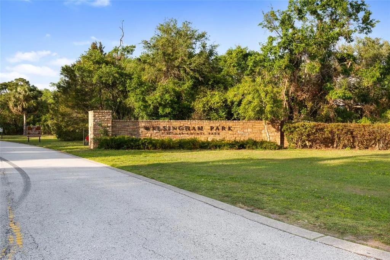
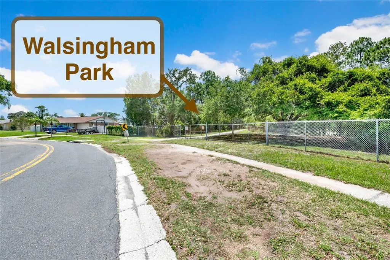
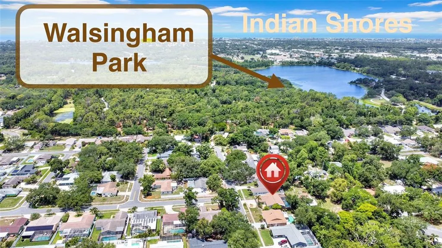
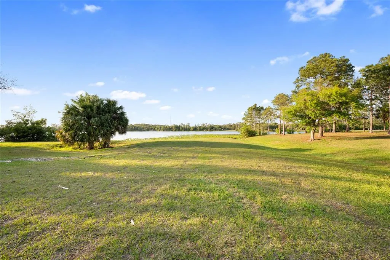
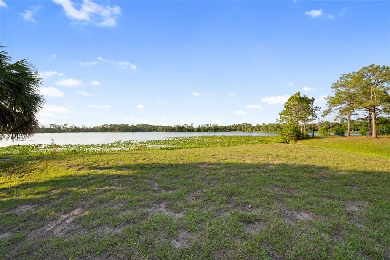
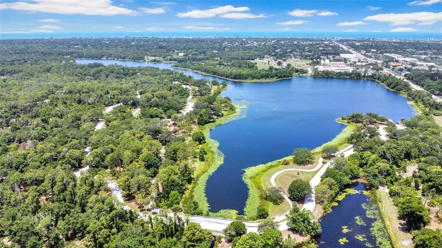
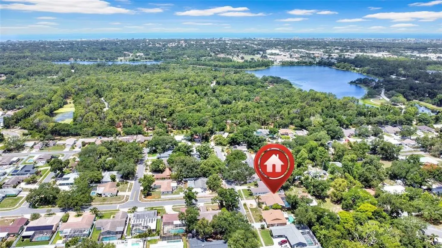
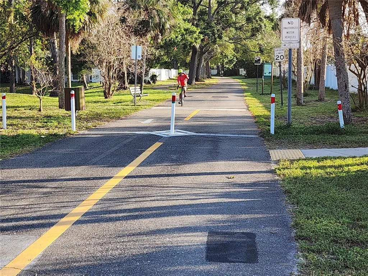
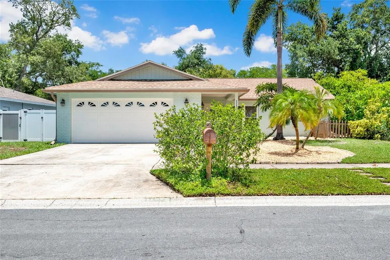
Under contract-accepting backup offers. Charming 4-Bedroom Pool Home in the Heart of Seminole. Nestled just minutes from the beaches, this 4-bedroom, 2-bath home with a 2-car garage and a screened-in pool offers comfort, privacy, and move-in-ready peace of mind. In preparation for sale, the owners have completed a host of recent upgrades, including a new shingle roof, a new electric water heater, fresh exterior paint, pool cage painted and rescreened, and new vinyl fencing, and it has vinyl windoes. The open floor plan is thoughtfully designed with a split-bedroom layout: the primary suite sits privately on one side of the home, while the remaining three bedrooms are tucked away on the other. The spacious primary bedroom features a large walk-in closet and a private bath with an oversized shower. Among the additional bedrooms, the fourth offers standout versatility—a built-in Murphy bed makes it an effortless guest room, home office, or bonus space as your needs change. Everyday living is just as convenient. The indoor laundry room lets you skip the hot garage and do laundry in cool, air-conditioned comfort. Outdoors, the fully fenced yard is ideal for pets, the covered rear porch is perfect for dining poolside, and the screen enclosure keeps the pool clear of leaves year-round. This is Seminole living at its best— comfortable, low-maintenance, and close to it all. The location is great only a few minutes from the beach, close access to the Pinellas Trail, and the neighborhood has it's own entrance to the Walsingham Park a few houses away.
| Elementary School | Middle School | High School |
|---|---|---|
| Oakhurst Elementary-PN Elementary School | Seminole Middle-PN Middle School | Seminole High-PN High School |
| Price History | |
|---|---|
| 5/28/2026 | Listed $624,900 |
| 6/25/2026 | 1$619,900 |
| 7/3/2026 | 3$599,900 |
| 7/30/2026 | 1$594,900 |
| 8/18/2026 | 2$584,900 |
General Features
| Sewer | Public Sewer |
|---|---|
| Heating | Central,Electric |
| Cooling | Central Air |
| Utilities | Cable Connected,Electricity Connected,Phone Available,Public,Sewer Connected,Street Lights,Water Connected |
| Possession | Close Of Escrow |
| Roof | Shingle |
| Appliances | Dishwasher,Disposal,Dryer,Electric Water Heater,Microwave,Range,Refrigerator,Washer |
| Zoning | R-3 |
| Garage Spaces | 2 |
| Patio/Porch Features | Covered,Rear Porch,Screened |
| Architectural Style | Florida,Ranch |
| Pool Features | Child Safety Fence,Gunite,In Ground,Pool Sweep,Screen Enclosure,Tile |
| Construction Materials | Block,Concrete |
| Pets Allowed | Yes |
| Year Built | 1979 |
| View | Pool |
| Levels | One |
| Property Subtype | Single Family Residence |
| Tax Year | 2025 |
| Ownership | Fee Simple |
| County | Pinellas |
| New Construction | false |
| Property Type | Residential |
| Attached Garage | true |
| Subdivision Name | SANDY WOODS 1ST ADD |
| Facing Direction | South |
| Garage Y/N | true |
| Total Rooms | 7 |
| Full Baths | 2 |
| Status | Pending |
| Directions | Best directions during road closure in the neighborhood. From 113th Street turn left on to 102nd Ave N, right onto 118th Street N., the road after awhile makes a bend to the right, then a little later to the left, follow it all the way back to the end and it will bend to the left again. the home will be down further on the right. |
| High School | Seminole High-PN |
| City | SEMINOLE |
| Senior Community Y/N | false |
| MLS Area | 33778 - Largo/Seminole |
| Lot Size Units | Square Feet |
| Lot Size Square Feet | 7205 |
| Carport Y/N | false |
| Listing Terms | Cash,Conventional,FHA,VA Loan |
| Elementary School | Oakhurst Elementary-PN |
| Land Lease Y/N | false |
| Tax Annual Amount | 4171 |
| Home Warranty Y/N | false |
| Middle/Junior High School | Seminole Middle-PN |
| Property Condition | Completed |
| Additional Parcels Y/N | false |
| Lease Considered Y/N | true |
| Virtual Tour | https://www.propertypanorama.com/instaview/stellar/TB8513363 |
| Building Area Units | Square Feet |
| Living Area Units | Square Feet |
| Standard Status | Active Under Contract |
| Occupancy Type | Vacant |
| Tax Lot | 2 |
| Legal Description | SANDY WOODS 1ST ADD LOT 2 & W 3 FT OF LOT 1 |
| Pet Size Limit | Extra Large (101+ Lbs.) |
| Minimum Lease | 1 Month |
| Water Access Y/N | false |
| Additional Rooms | Attic,Inside Utility |
| Water View Y/N | false |
| Flood Zone Code | X |
| In Law Suite YN | false |
| Flood Zone Code X | Yes |
| DockY/N | false |
Interior Features
| Interior Amenities | Ceiling Fan(s),Kitchen/Family Room Combo,Open Floorplan,Primary Bedroom Main Floor,Solid Wood Cabinets,Split Bedroom,Stone Counters,Walk-In Closet(s) |
|---|---|
| Flooring | Ceramic Tile,Luxury Vinyl |
| Furnished Y/N | Unfurnished |
| Air Conditioning Y/N | true |
| Heating Y/N | true |
| Window Features | Aluminum Frames,Window Treatments |
| Fireplace Y/N | false |
| Laundry Features | Electric Dryer Hookup,Inside,Laundry Room,Washer Hookup |
| Total Bedrooms | 4 |
| LivingAreaSource | Public Records |
| Total Baths | 2 |
Exterior Features
| Exterior Amenities | Irrigation System,Private Yard,Rain Gutters,Sidewalk |
|---|---|
| Fencing | Vinyl,Wood |
| Parking Features | Driveway,Garage Door Opener,Ground Level,On Street |
| Lot Features | In County,Level,Sidewalk |
| Water Source | Public |
| Lot Size Area | 7205 |
| Foundation Details | Slab |
| Spa | false |
| Building Area Total | 2600 |
| Lot Dimensions | 72 x 100 |
| Lot Size Acres | 0.17 |
| Road Surface Type | Paved,Asphalt |
| Private Pool | true |
| Waterfront Y/N | false |
| Covered Spaces | 2 |
| Road Frontage Type | Street Paved |
| Number of Lots | 1 |
Amenities
- Foreclosure
- Views
- Short Sale
- New Construction
- Adult 55+
- Lease To Own
- No HOA Fees
- Furnished
- Primary On Main
- Air Conditioning
- Seller Finance
- Green
- Fixer Upper
- Horse
- Golf
- Fireplace
- Deck
- Garage
- Basement
- Pool
Property vs Single Family Average in 33778
Price
Taxes
Year Built
 Copyright © MFRMLS.com All information deemed reliable but not guaranteed. All properties are subject to prior sale, change or withdrawal. Neither listing broker(s) or information provider(s) shall be responsible for any typographical errors, misinformation, misprints and shall be held totally harmless. Listing(s) information is provided for consumers personal, non-commercial use and may not be used for any purpose other than to identify prospective properties consumers may be interested in purchasing. Information on this site was last updated Last updated on September 13, 2026 7:13 PM UTC The listing information on this page last changed on Last updated on September 13, 2026 7:13 PM UTCd. The data relating to real estate for sale on this website comes in part from the Internet Data Exchange program of MFR MLS.
All information deemed reliable but not guaranteed. All properties are subject to prior sale, change or withdrawal. Neither listing broker(s) or information provider(s) shall be responsible for any typographical errors, misinformation, misprints and shall be held totally harmless. Listing(s) information is provided for consumers personal, non-commercial use and may not be used for any purpose other than to identify prospective properties consumers may be interested in purchasing.
Updated on September 13, 2026 7:13 PM UTC
Copyright © MFRMLS.com All information deemed reliable but not guaranteed. All properties are subject to prior sale, change or withdrawal. Neither listing broker(s) or information provider(s) shall be responsible for any typographical errors, misinformation, misprints and shall be held totally harmless. Listing(s) information is provided for consumers personal, non-commercial use and may not be used for any purpose other than to identify prospective properties consumers may be interested in purchasing. Information on this site was last updated Last updated on September 13, 2026 7:13 PM UTC The listing information on this page last changed on Last updated on September 13, 2026 7:13 PM UTCd. The data relating to real estate for sale on this website comes in part from the Internet Data Exchange program of MFR MLS.
All information deemed reliable but not guaranteed. All properties are subject to prior sale, change or withdrawal. Neither listing broker(s) or information provider(s) shall be responsible for any typographical errors, misinformation, misprints and shall be held totally harmless. Listing(s) information is provided for consumers personal, non-commercial use and may not be used for any purpose other than to identify prospective properties consumers may be interested in purchasing.
Updated on September 13, 2026 7:13 PM UTC
