



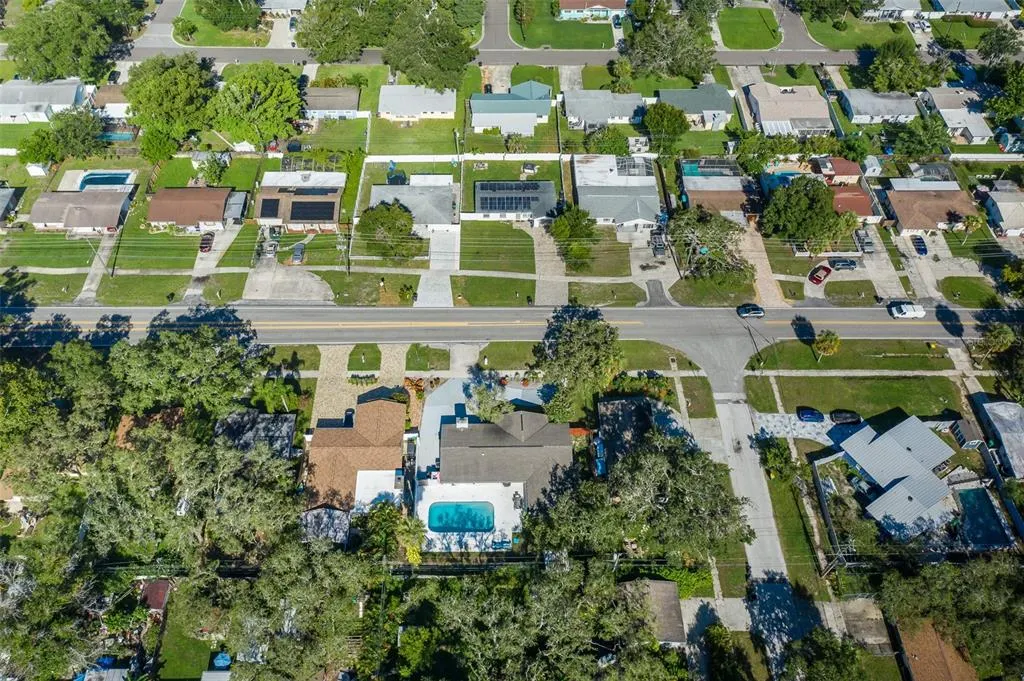
Address
2180 Philippe Parkway, SAFETY HARBOR, FL
Price
$ 749,900
Property Attributes
- MLS#W7877174
- TypeSingle Family
- Listing Status Active
- CountyPinellas
- CitySAFETY HARBOR
- AreaSafety Harbor
- NeighborhoodDE SOTO ESTATES
- Zip34695
- StyleSingle Family Residence
- Year Built1972
- Taxes$ 10360
- Price$ 749,900
- Bedrooms5
- Full Bathrooms3
- Half Bathrooms0
- Sqr Footage2246
- Lot Size0.24 Acres
Data Source:
Stellar MLS
Property Description
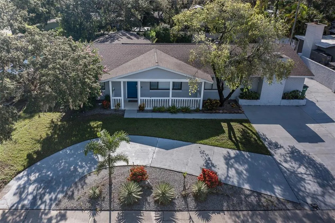
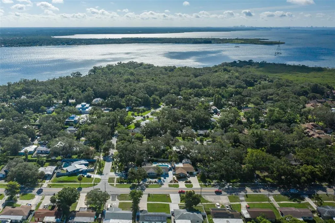
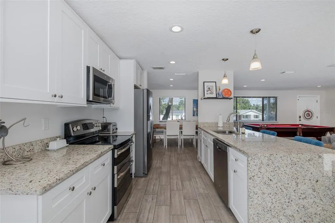
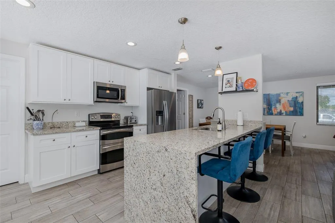
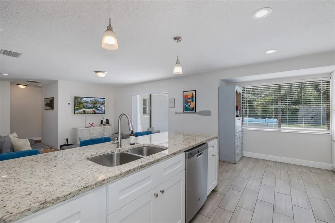
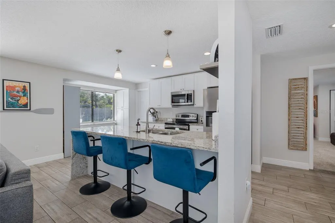
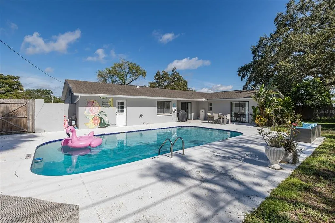
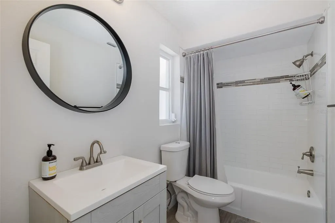
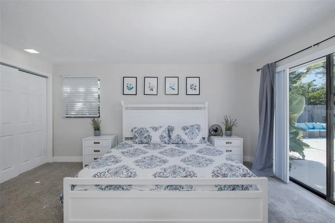
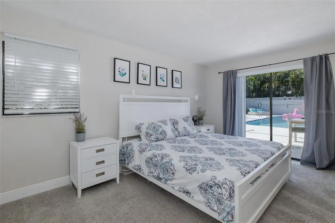
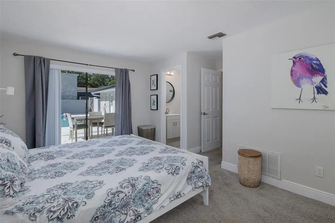
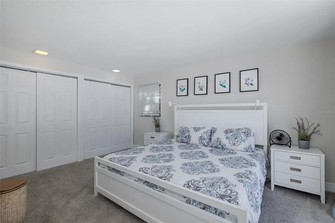
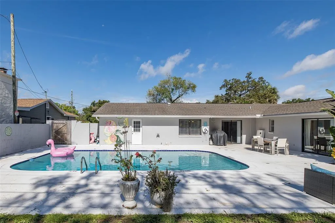
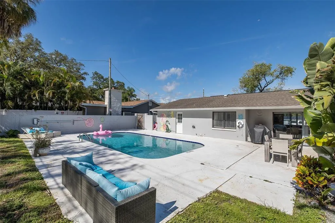
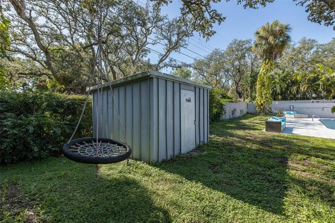
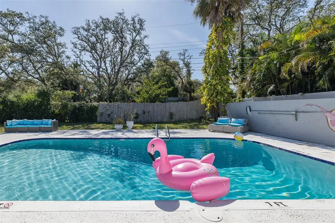
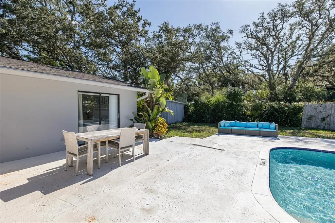
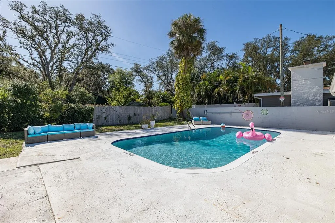
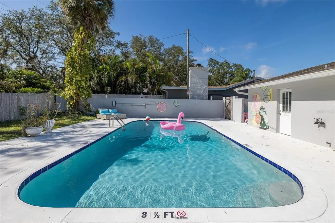
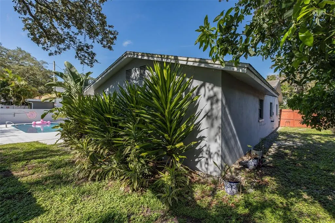
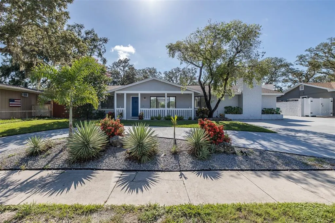
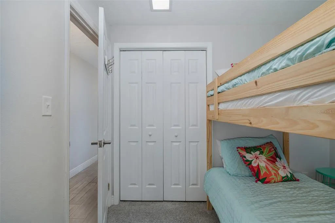
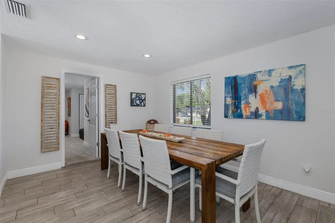
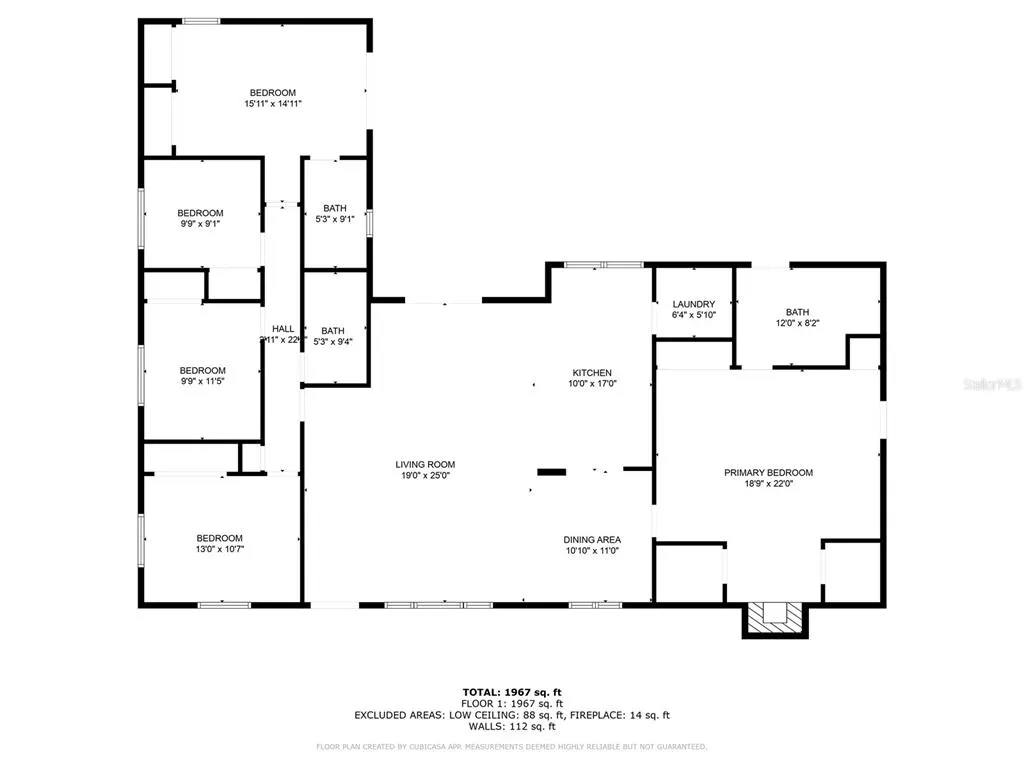
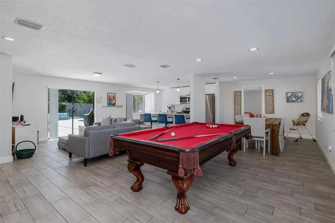
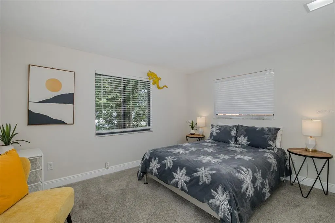
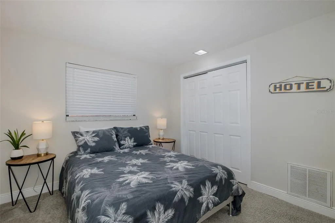
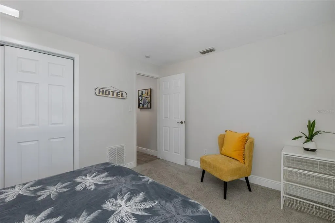
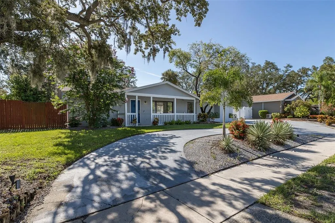
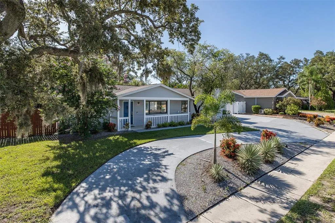
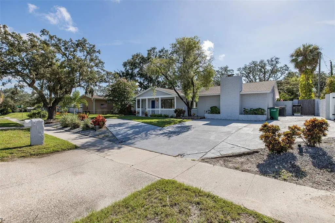
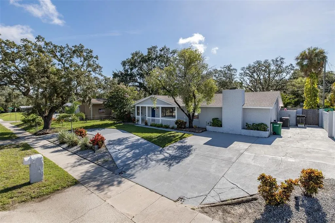
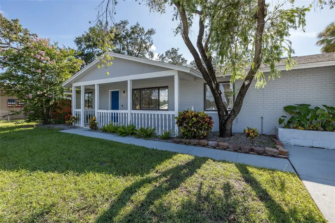
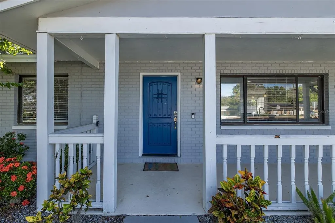
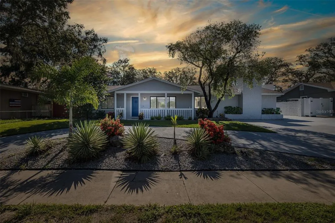
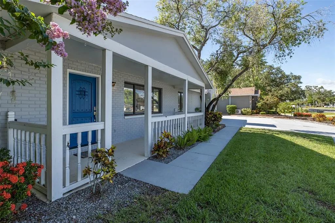
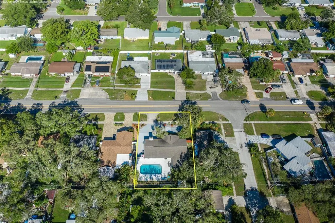
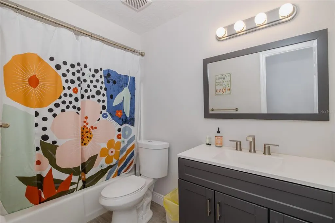
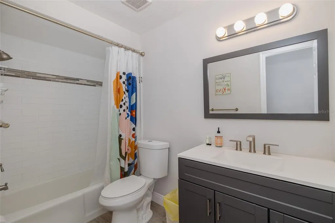
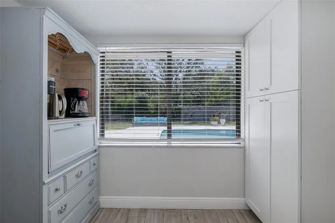
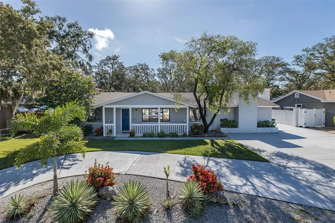
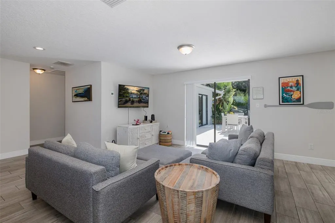
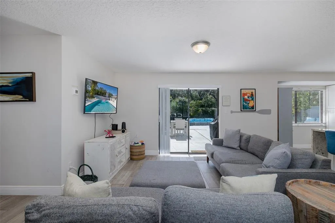
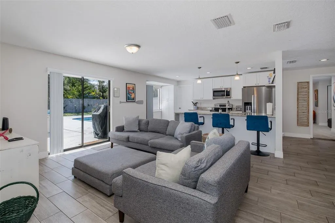
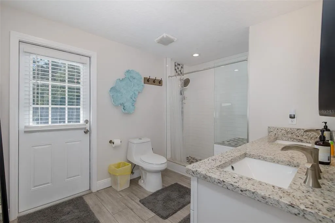
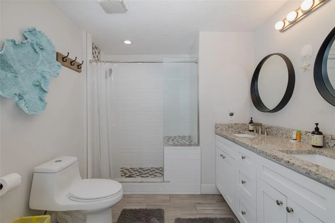
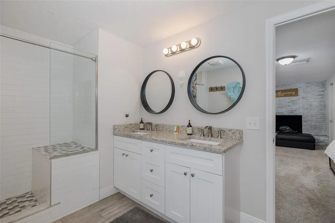
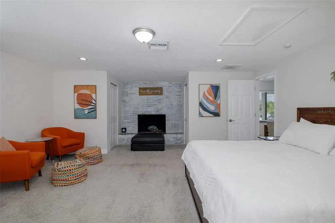
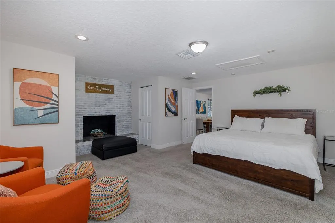
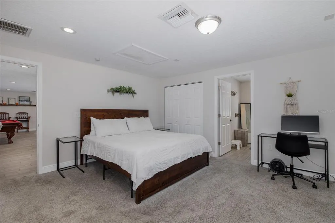
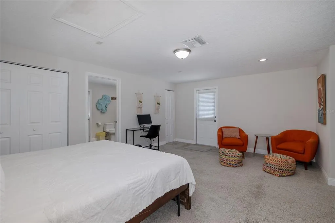
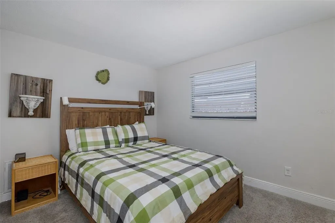
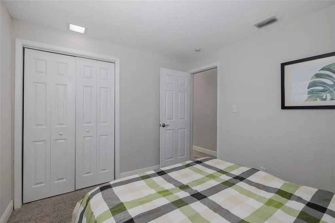
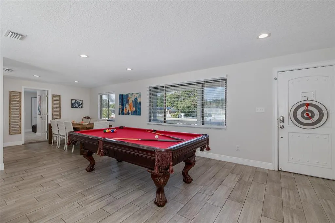
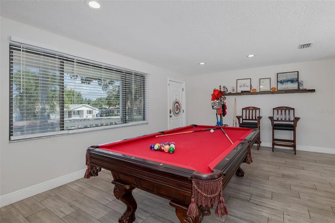
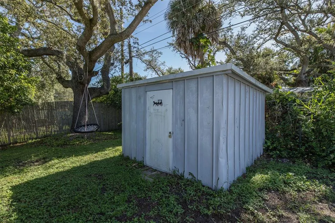
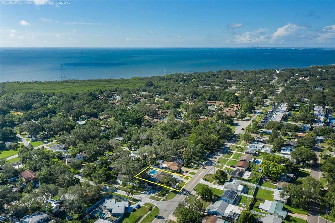
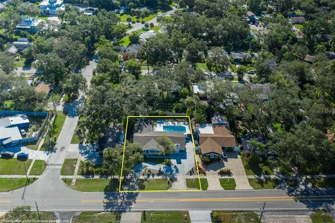
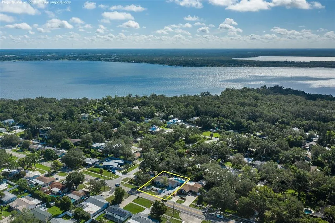
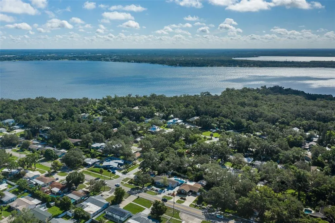
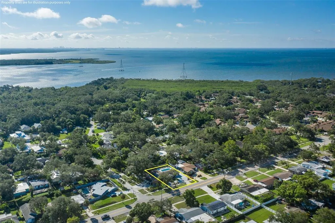
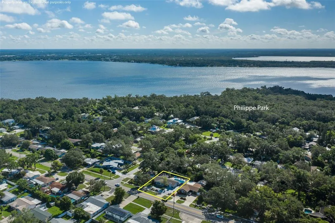
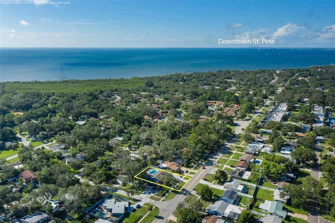
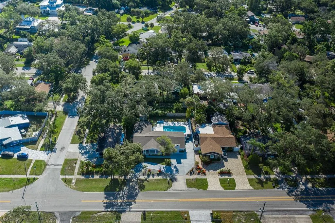
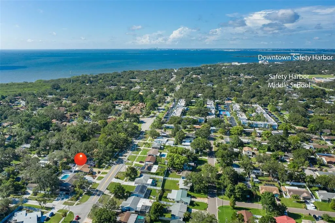
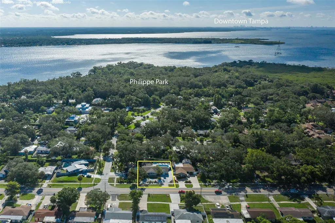
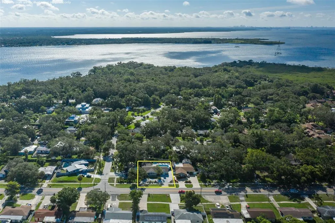
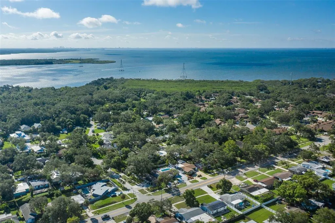
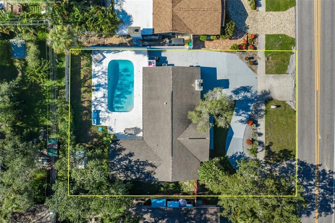
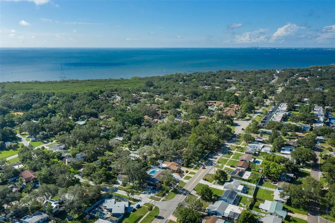
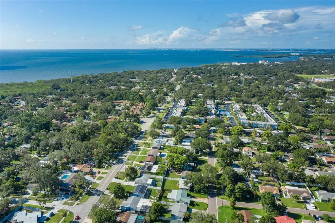
This gorgeous pool home is truly captivating! Fully updated, it offers 5 bedrooms and 3 bathrooms, including two master suites on opposite sides of the house, each with private en-suites. The split-bedroom layout provides ample space for family or guests. The front door opens to a spacious Great Room that encompasses the living, dining, and kitchen areas. The updated kitchen features stainless steel appliances, granite countertops, and a charming coffee nook. Sliding glass doors lead to the pool deck, ideal for relaxing by the water. The fully fenced backyard includes a storage shed for extra convenience. Both master bedrooms have direct access to the pool deck and yard. The sparkling pool is oversized and always inviting. Currently listed on Airbnb, this property generates impressive returns. A circular driveway provides plenty of parking, and nearby Downtown Safety Harbor offers shopping, spas, restaurants, and breweries. Whether you keep it as a rental or make it your own, this Tampa Bay gem is a must-see. Philippe Park and Tampa Bay are just steps away with beautiful grounds and a boat launch, and flood insurance is NOT required. Don’t miss out—schedule a showing today!
| Elementary School | Middle School | High School |
|---|---|---|
| Safety Harbor Elementary-PN Elementary School | Safety Harbor Middle-PN Middle School | Countryside High-PN High School |
| Price History | |
|---|---|
| 12/19/2025 | Listed $804,900 |
| 12/26/2025 | 1$794,900 |
| 5/9/2026 | 1$784,900 |
| 5/13/2026 | 4$749,900 |
General Features
| Sewer | Public Sewer |
|---|---|
| Heating | Central,Heat Pump |
| Cooling | Central Air |
| Utilities | BB/HS Internet Available,Cable Connected,Electricity Connected,Fiber Optics,Sewer Connected,Street Lights,Underground Utilities,Water Connected |
| Roof | Shingle |
| Appliances | Dishwasher,Disposal,Microwave,Range,Refrigerator |
| Zoning | R-3 |
| Patio/Porch Features | Rear Porch |
| Pool Features | In Ground |
| Construction Materials | Block,Stucco |
| Pets Allowed | Yes |
| Year Built | 1972 |
| Levels | One |
| Property Subtype | Single Family Residence |
| Tax Year | 2024 |
| Ownership | Fee Simple |
| County | Pinellas |
| New Construction | false |
| Property Type | Residential |
| Subdivision Name | DE SOTO ESTATES |
| Facing Direction | West |
| Garage Y/N | false |
| Total Rooms | 7 |
| Full Baths | 3 |
| Status | Active |
| Directions | From I-275 S, take the left exit toward Tampa Int'l/St. Petersburg. Merge onto Memorial Hwy/FL-60 W via EXIT 39 toward Clearwater/Tampa Int'l/FL-589 N/Veterans Expwy. Then, merge onto FL-60 W via EXIT 2A toward Clearwater. Turn right onto S Bayshore Blvd, which eventually becomes Phillippe Pkwy. The house will be on your right. |
| High School | Countryside High-PN |
| City | SAFETY HARBOR |
| Senior Community Y/N | false |
| MLS Area | 34695 - Safety Harbor |
| Lot Size Units | Square Feet |
| Lot Size Square Feet | 10528 |
| Carport Y/N | false |
| Listing Terms | Cash,Conventional,FHA,VA Loan |
| Elementary School | Safety Harbor Elementary-PN |
| Land Lease Y/N | false |
| Tax Annual Amount | 10360.72 |
| Middle/Junior High School | Safety Harbor Middle-PN |
| Additional Parcels Y/N | false |
| Lease Considered Y/N | true |
| Virtual Tour | https://youtube.com/shorts/arSWvBeu8ZA?feature=share |
| Building Area Units | Square Feet |
| Living Area Units | Square Feet |
| Standard Status | Active |
| Occupancy Type | Vacant |
| Tax Lot | 2 |
| Legal Description | DE SOTO ESTATES BLK 4, LOT 2 & N 40FT OF LOT 3 |
| Minimum Lease | No Minimum |
| Water Access Y/N | false |
| Additional Rooms | Interior In-Law Suite w/Private Entry |
| Water View Y/N | false |
| Flood Zone Code | X |
| In Law Suite YN | true |
| In Law Suite Description | 1 Bathroom,1 Bedroom,Private Entrance |
| Flood Zone Code X | Yes |
Interior Features
| Interior Amenities | Ceiling Fan(s),Eating Space In Kitchen,Kitchen/Family Room Combo,Primary Bedroom Main Floor,Split Bedroom,Stone Counters,Thermostat,Walk-In Closet(s),Window Treatments |
|---|---|
| Flooring | Carpet,Ceramic Tile |
| Furnished Y/N | Negotiable |
| Fireplace Features | Master Bedroom |
| Total Stories | 1 |
| Air Conditioning Y/N | true |
| Heating Y/N | true |
| Fireplace Y/N | true |
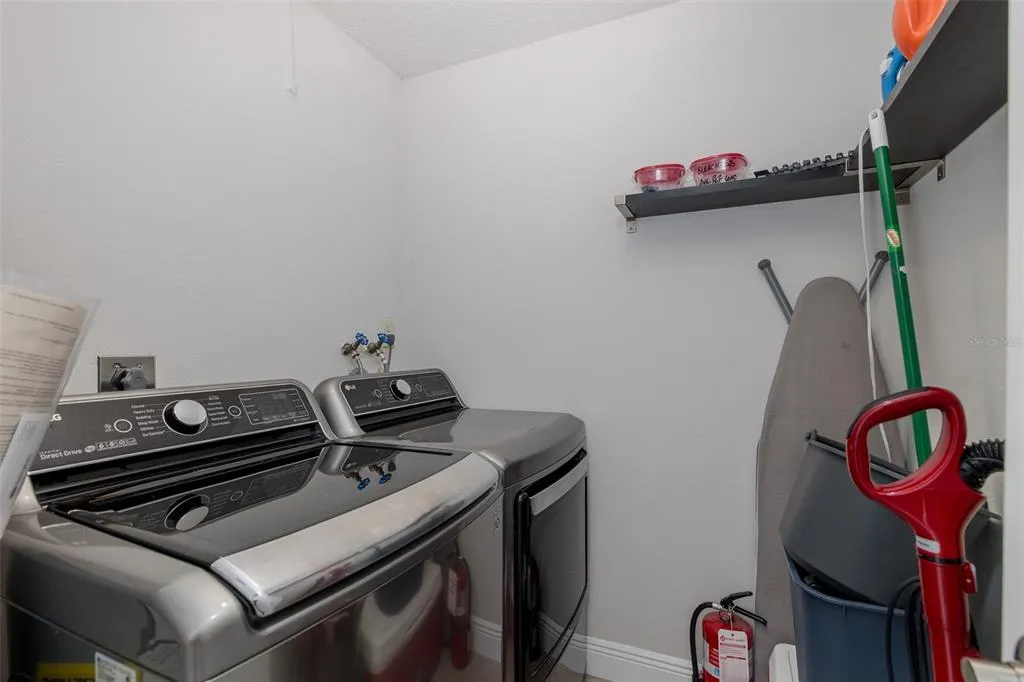
| Laundry Features | Laundry Room |
| Total Bedrooms | 5 |
| LivingAreaSource | Public Records |
| Total Baths | 3 |
Exterior Features
| Exterior Amenities | Lighting,Storage |
|---|---|
| Fencing | Fenced |
| Parking Features | Circular Driveway,Driveway,Oversized |
| Water Source | Public |
| Lot Size Area | 10528 |
| Foundation Details | Slab |
| Building Area Total | 2735 |
| Lot Dimensions | 90 x 117 |
| Lot Size Acres | 0.24 |
| Road Surface Type | Asphalt |
| Private Pool | true |
| Waterfront Y/N | false |
Amenities
- Foreclosure
- Views
- Short Sale
- New Construction
- Adult 55+
- Lease To Own
- No HOA Fees
- Furnished
- Primary On Main
- Air Conditioning
- Seller Finance
- Green
- Fixer Upper
- Horse
- Golf
- Fireplace
- Deck
- Garage
- Basement
- Pool
Property vs Single Family Average in 34695
Price
Taxes
Year Built
 Copyright © MFRMLS.com All information deemed reliable but not guaranteed. All properties are subject to prior sale, change or withdrawal. Neither listing broker(s) or information provider(s) shall be responsible for any typographical errors, misinformation, misprints and shall be held totally harmless. Listing(s) information is provided for consumers personal, non-commercial use and may not be used for any purpose other than to identify prospective properties consumers may be interested in purchasing. Information on this site was last updated Last updated on September 12, 2026 6:55 PM UTC The listing information on this page last changed on Last updated on September 12, 2026 6:55 PM UTCd. The data relating to real estate for sale on this website comes in part from the Internet Data Exchange program of MFR MLS.
All information deemed reliable but not guaranteed. All properties are subject to prior sale, change or withdrawal. Neither listing broker(s) or information provider(s) shall be responsible for any typographical errors, misinformation, misprints and shall be held totally harmless. Listing(s) information is provided for consumers personal, non-commercial use and may not be used for any purpose other than to identify prospective properties consumers may be interested in purchasing.
Updated on September 12, 2026 6:55 PM UTC
Copyright © MFRMLS.com All information deemed reliable but not guaranteed. All properties are subject to prior sale, change or withdrawal. Neither listing broker(s) or information provider(s) shall be responsible for any typographical errors, misinformation, misprints and shall be held totally harmless. Listing(s) information is provided for consumers personal, non-commercial use and may not be used for any purpose other than to identify prospective properties consumers may be interested in purchasing. Information on this site was last updated Last updated on September 12, 2026 6:55 PM UTC The listing information on this page last changed on Last updated on September 12, 2026 6:55 PM UTCd. The data relating to real estate for sale on this website comes in part from the Internet Data Exchange program of MFR MLS.
All information deemed reliable but not guaranteed. All properties are subject to prior sale, change or withdrawal. Neither listing broker(s) or information provider(s) shall be responsible for any typographical errors, misinformation, misprints and shall be held totally harmless. Listing(s) information is provided for consumers personal, non-commercial use and may not be used for any purpose other than to identify prospective properties consumers may be interested in purchasing.
Updated on September 12, 2026 6:55 PM UTC
